Get $2,998 Cash Back
8137 4TH LINE, Essa — listed at $1,199,000. Earn buyer cashback at closing. No catches, just more money in your pocket.
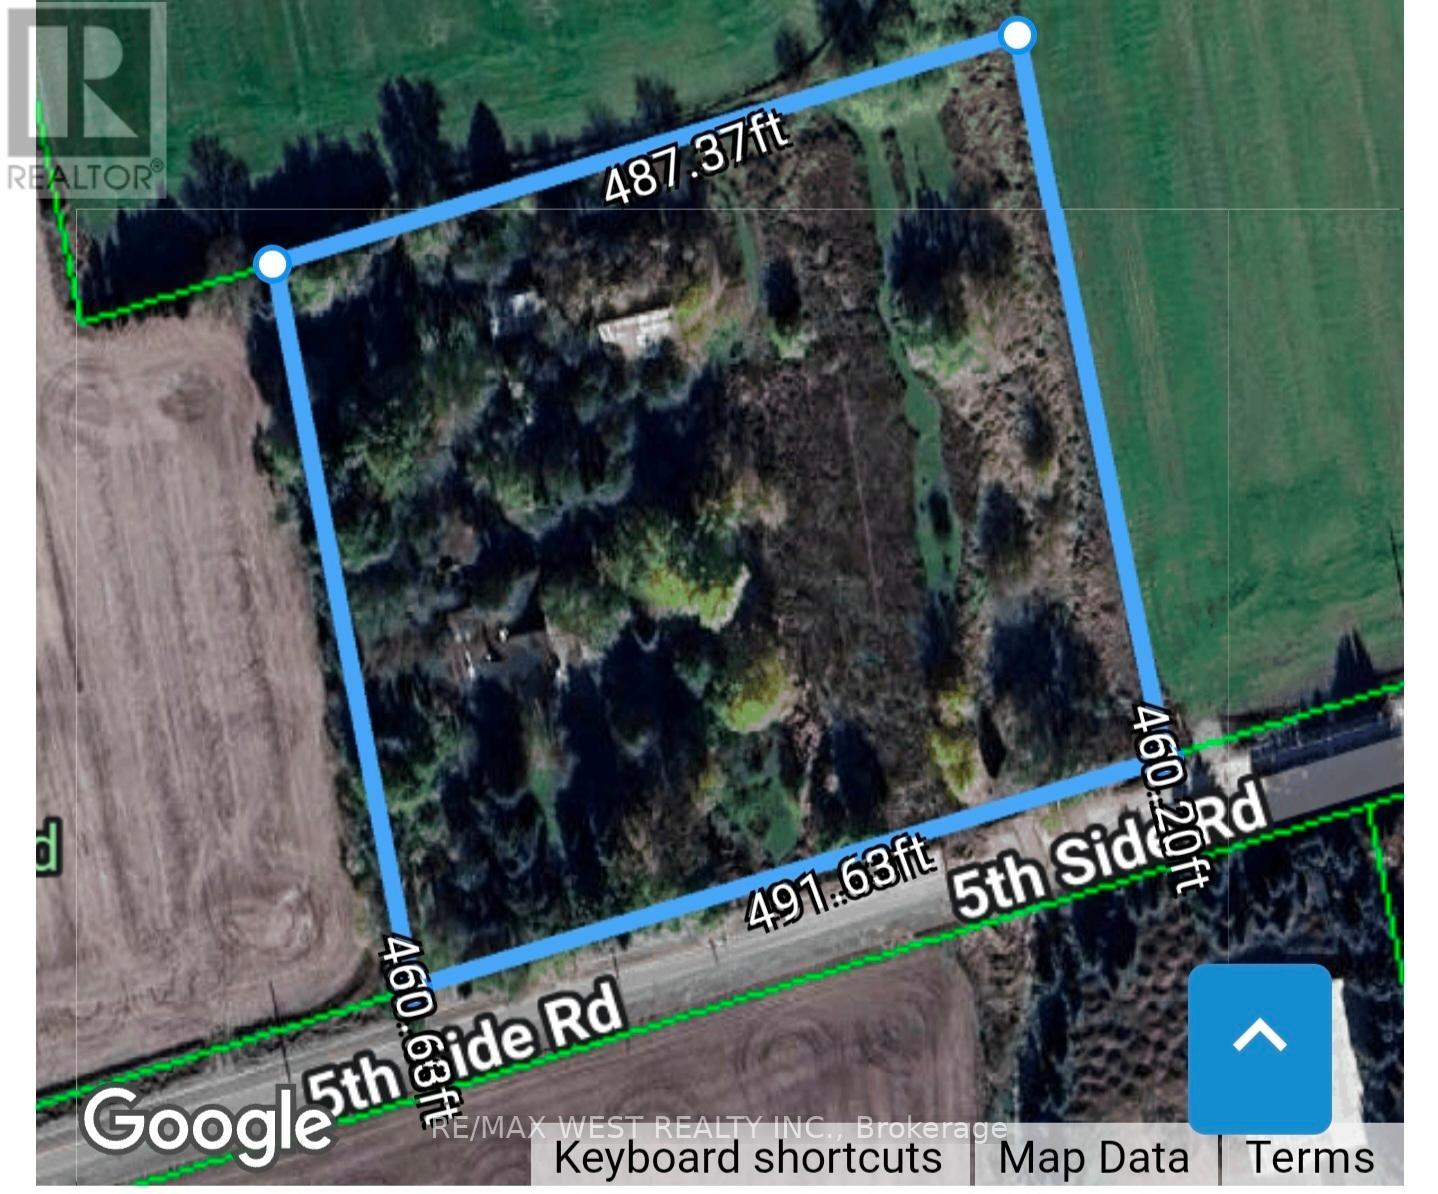
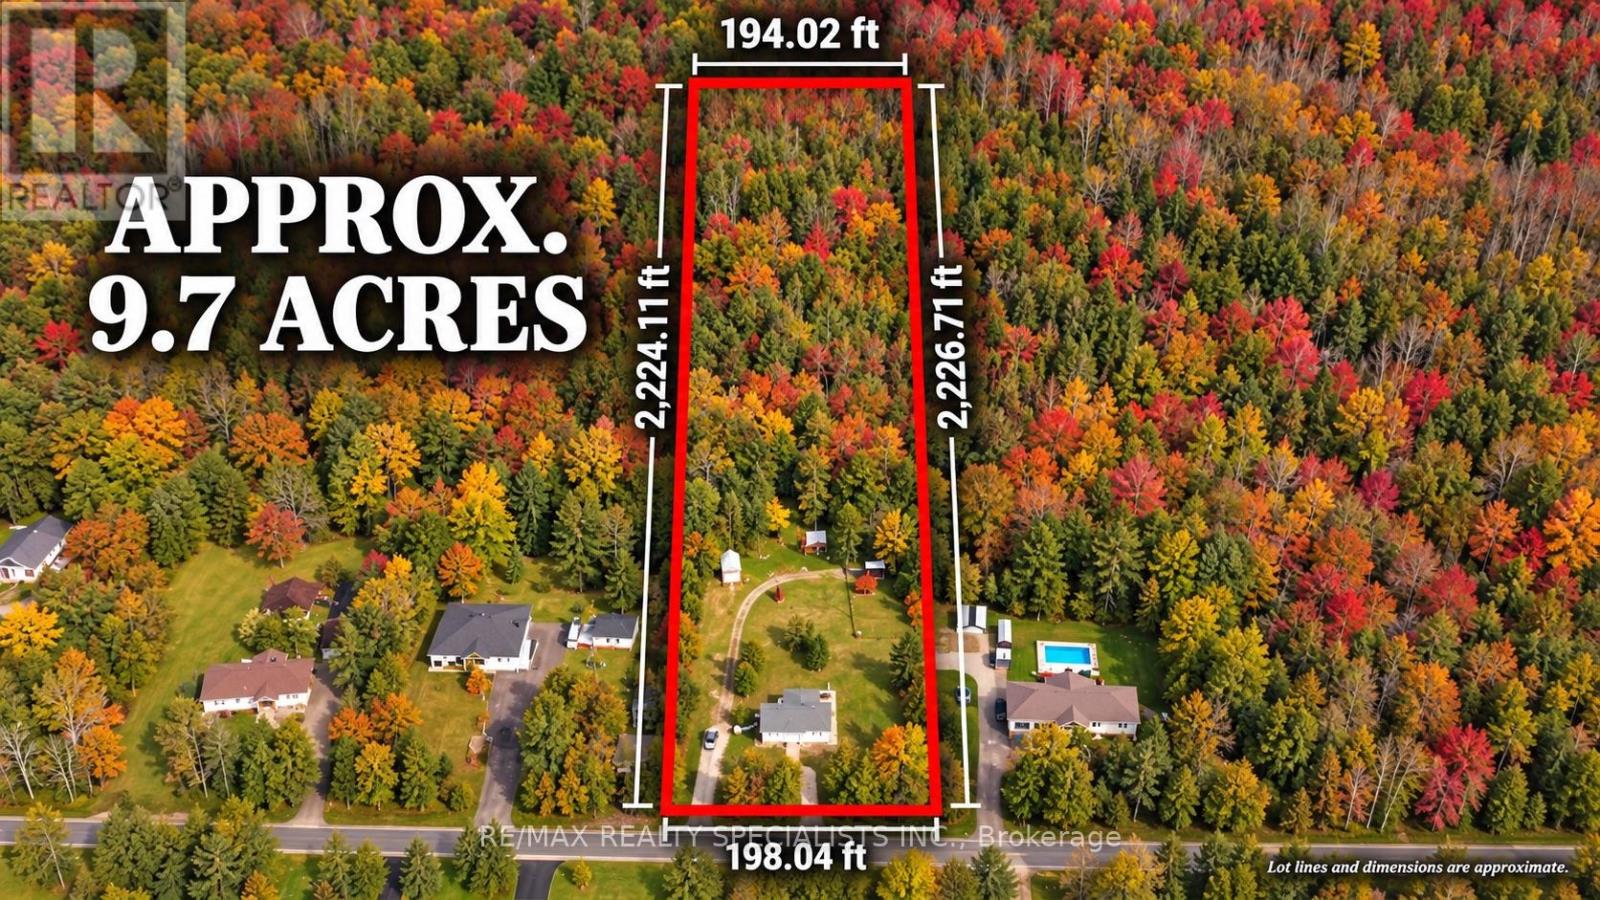
Angus Countryside | Rural Acreage Retreat | Angus, ON. Over 66 acres of pristine countryside real estate backing directly onto the Nottawasaga River, offering an exceptional renovation or rebuild canvas for contractors and investors. Property features an existing home sold in "as-is" condition with no active utilities, ideal for custom development. VALUE DRIVERS: Massive acreage, mature tree canopy, abundant wildlife habitat, and high land-value investment potential. FLEX SPACES: Private internal network of recreational trails and flexible outdoor workspace possibilities. OUTDOOR HIGHLIGHTS: Expansive private trail system, natural woodland landscape, and unmatched privacy. LOCATION ANCHOR: Peaceful acreage setting situated just minutes from downtown Angus commercial amenities. Private trail networks and peaceful countryside surroundings offer a dynamic outdoor lifestyle just minutes from regional retail and urban conveniences. (id:60164)
| Room | Level | Dimensions |
|---|---|---|
| Bedroom | Second level | 2.79 x 4.27 meters |
| Kitchen | Main level | 2.69 x 5.59 meters |
| Bedroom | Second level | 3.66 x 4.29 meters |
| Living room | Main level | 4.88 x 5.61 meters |
| Bedroom | Second level | 2.77 x 4.09 meters |
| Family room | Main level | 3.71 x 5.18 meters |
| Living room | Main level | 4.06 x 5.16 meters |
| Primary Bedroom | Second level | 3.3 x 5.18 meters |
Is there air conditioning?+
No central cooling is listed. Budget for portable or window units, or get a quote for adding central air — typically $5,000–$10,000 installed.
How many fireplaces are there, and what type?+
This home has 1 fireplace. Confirm the fuel type (wood, gas, or electric) and have it inspected — especially wood-burning, which needs a WETT certification for insurance.
Is 8137 4TH LINE a good fit for a growing family?+
With 4 bedrooms and 1 bathrooms, there's room for kids plus a guest room or home office. The 2-storey layout keeps living and sleeping areas separated.
How is the home heated? Is it efficient?+
Heating is wood, other, other. Ask for past utility bills to understand real heating costs.
How is the space laid out across floors?+
This is a 2-storey single family. The 4 bedrooms and 1 bathrooms are typically split with living areas on the main floor and bedrooms above — confirm the exact layout during a showing.
What are the ongoing costs beyond the mortgage?+
Budget for annual property taxes of $4,290, heating is wood, other, other. Always verify the latest figures with your agent before making an offer — these change yearly.
Ask About This Property
Nearby Places
Searching nearby places…
Similar listings
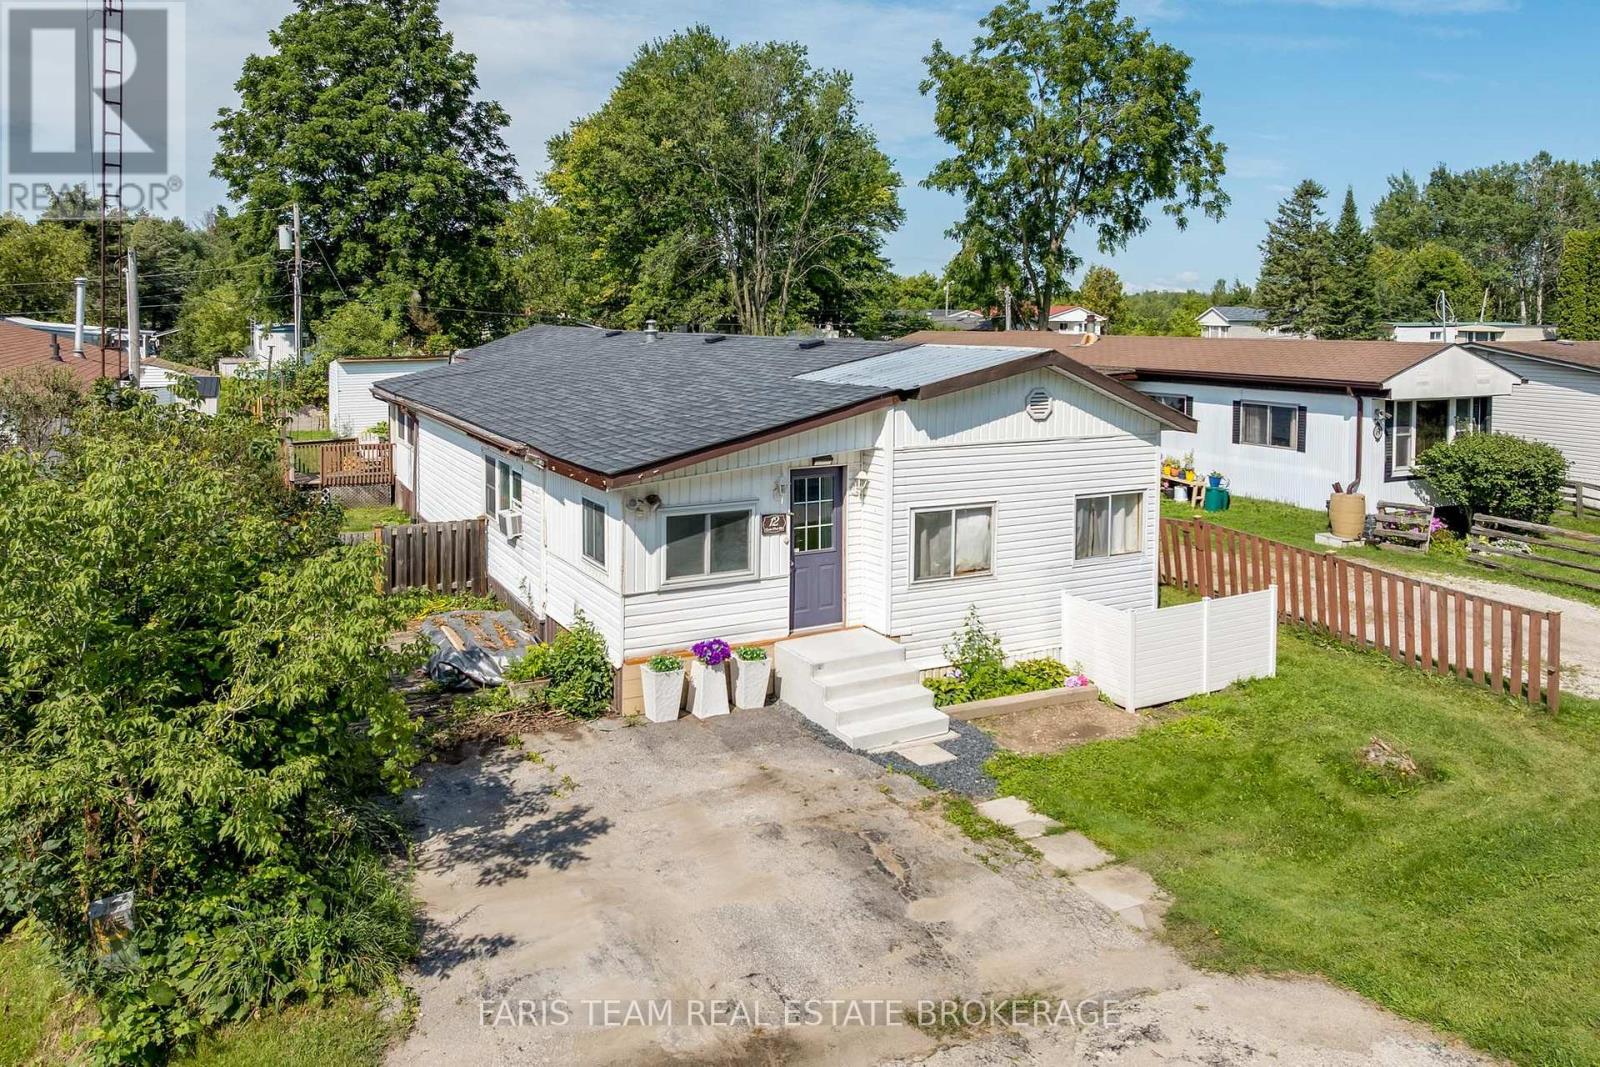 For Sale41 days29
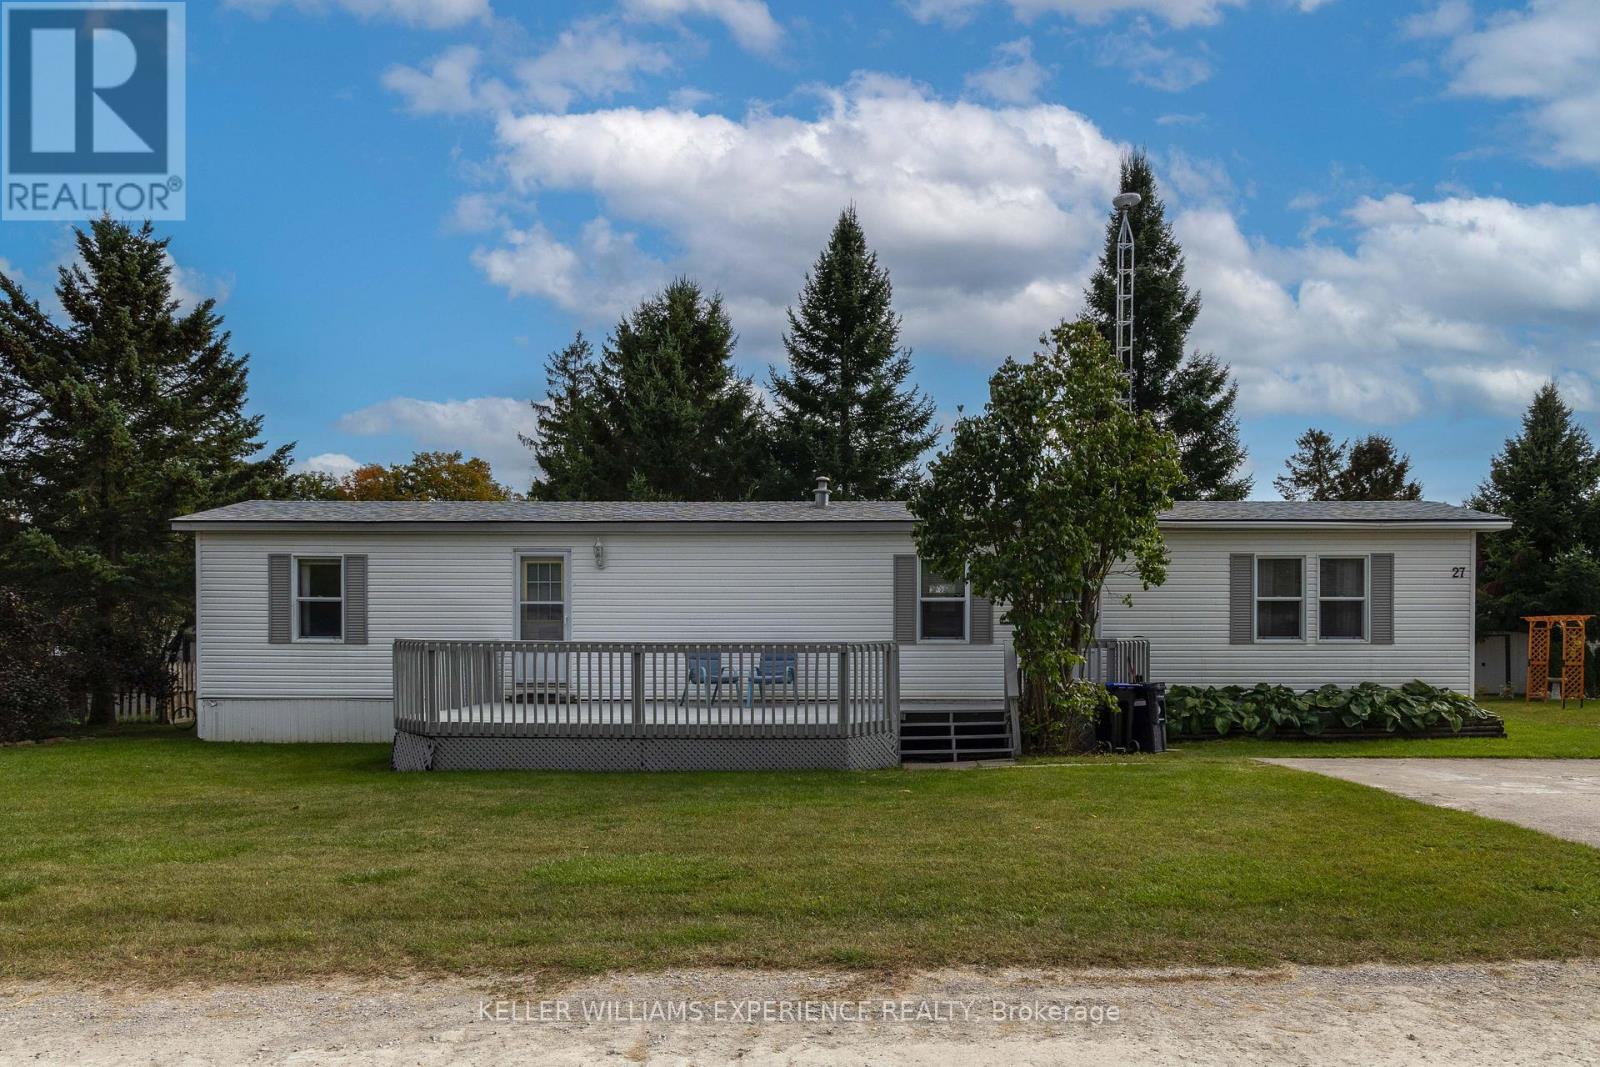 For Sale23 days16
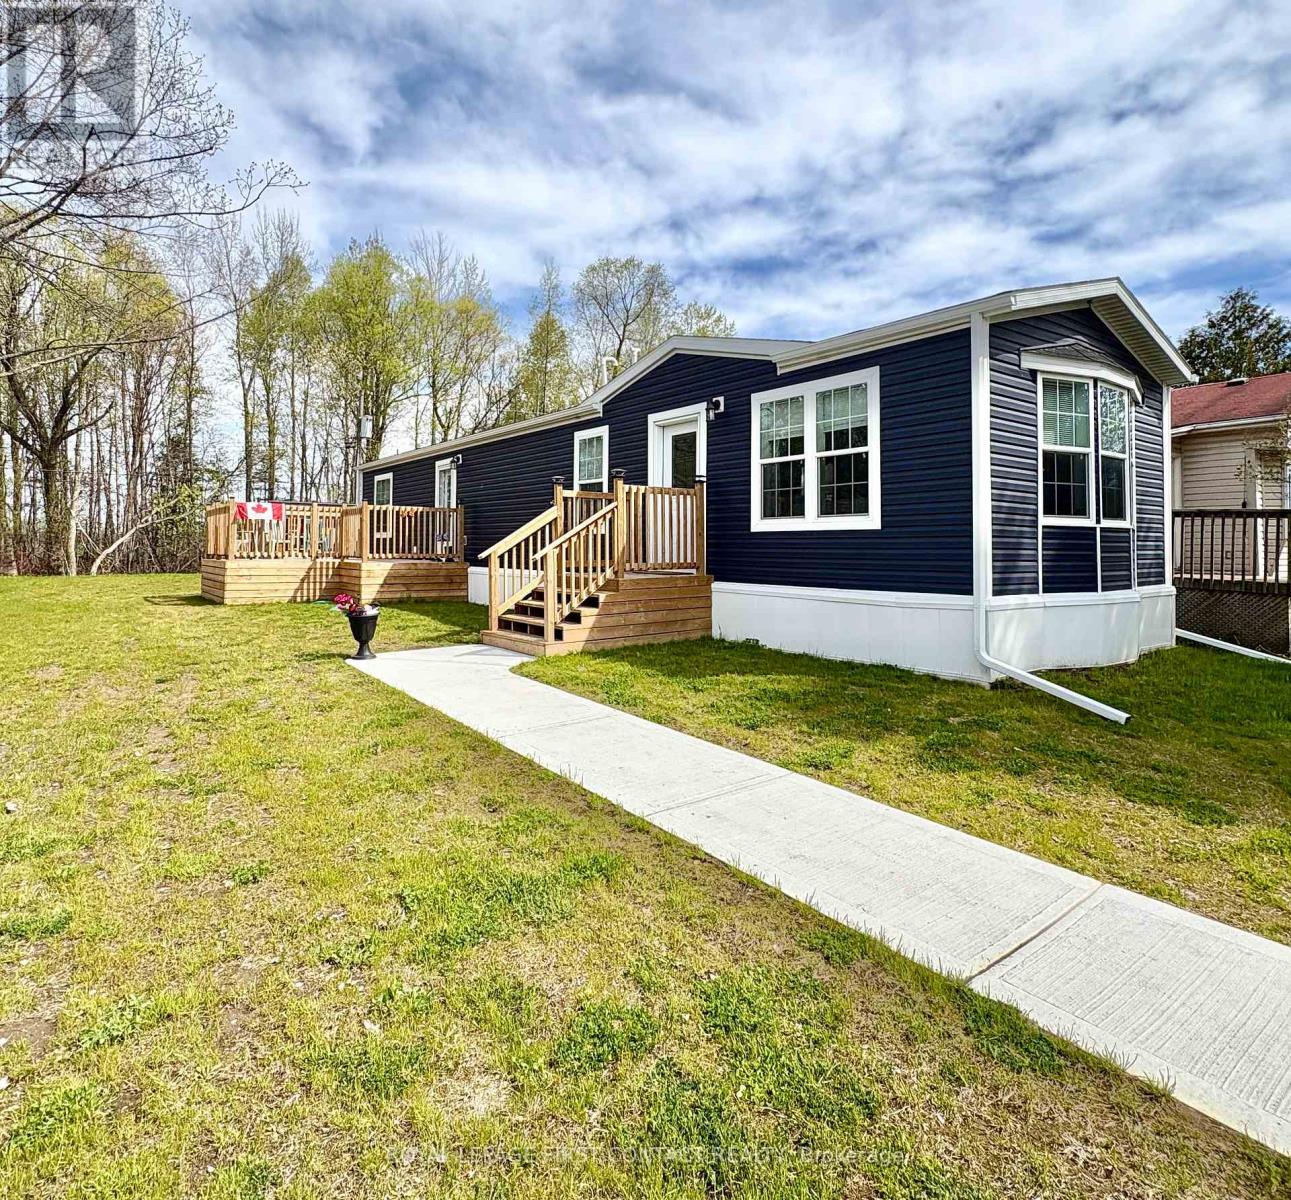 For Sale158 days22
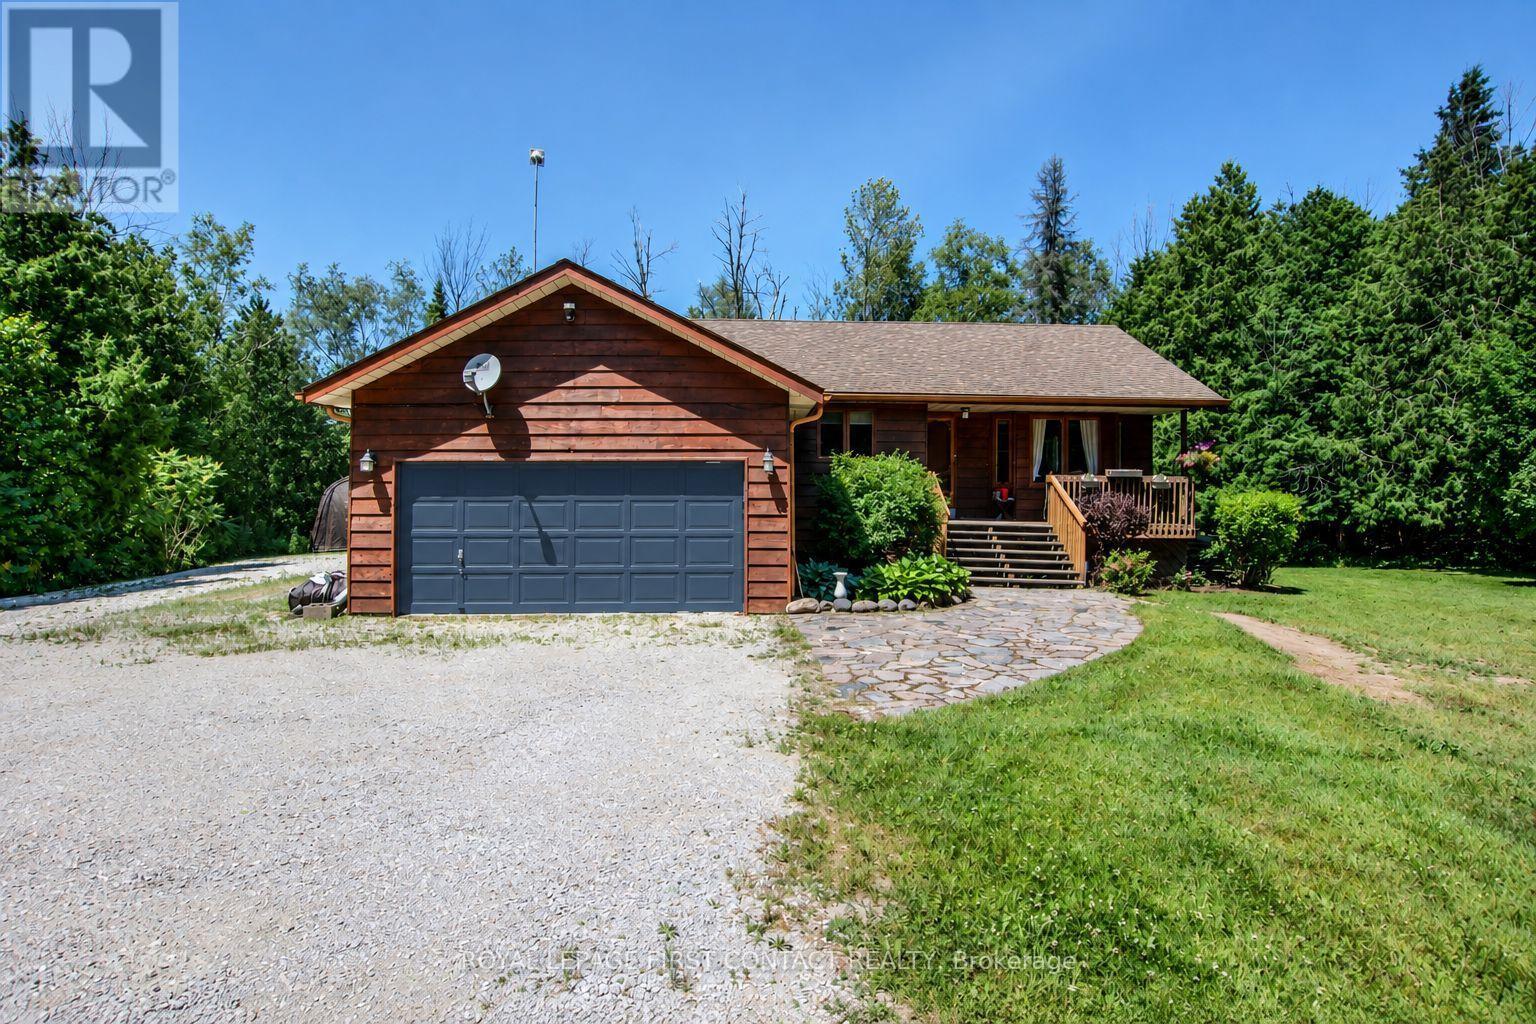 For Sale92 days36

The listing data above is provided under copyright by the Canadian Real Estate Association. While the information is considered reliable, its accuracy is not guaranteed by the Canadian Real Estate Association or getsetsold.ca. Neither getsetsold.ca nor its affiliates make any representations or warranties, express or implied, regarding the accuracy or completeness of the information presented here.